
Project
Private Interior in Vilnius
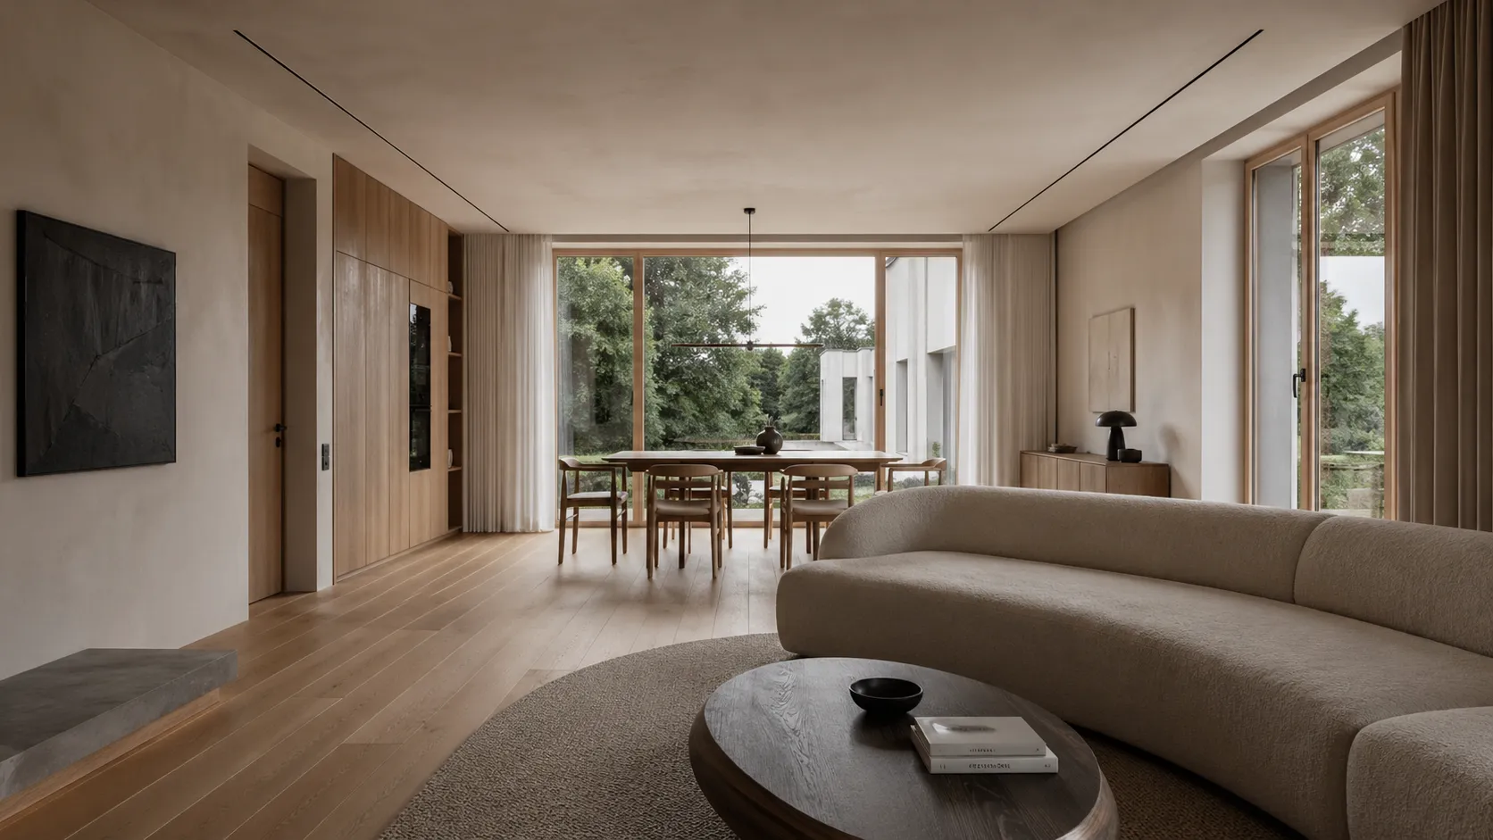
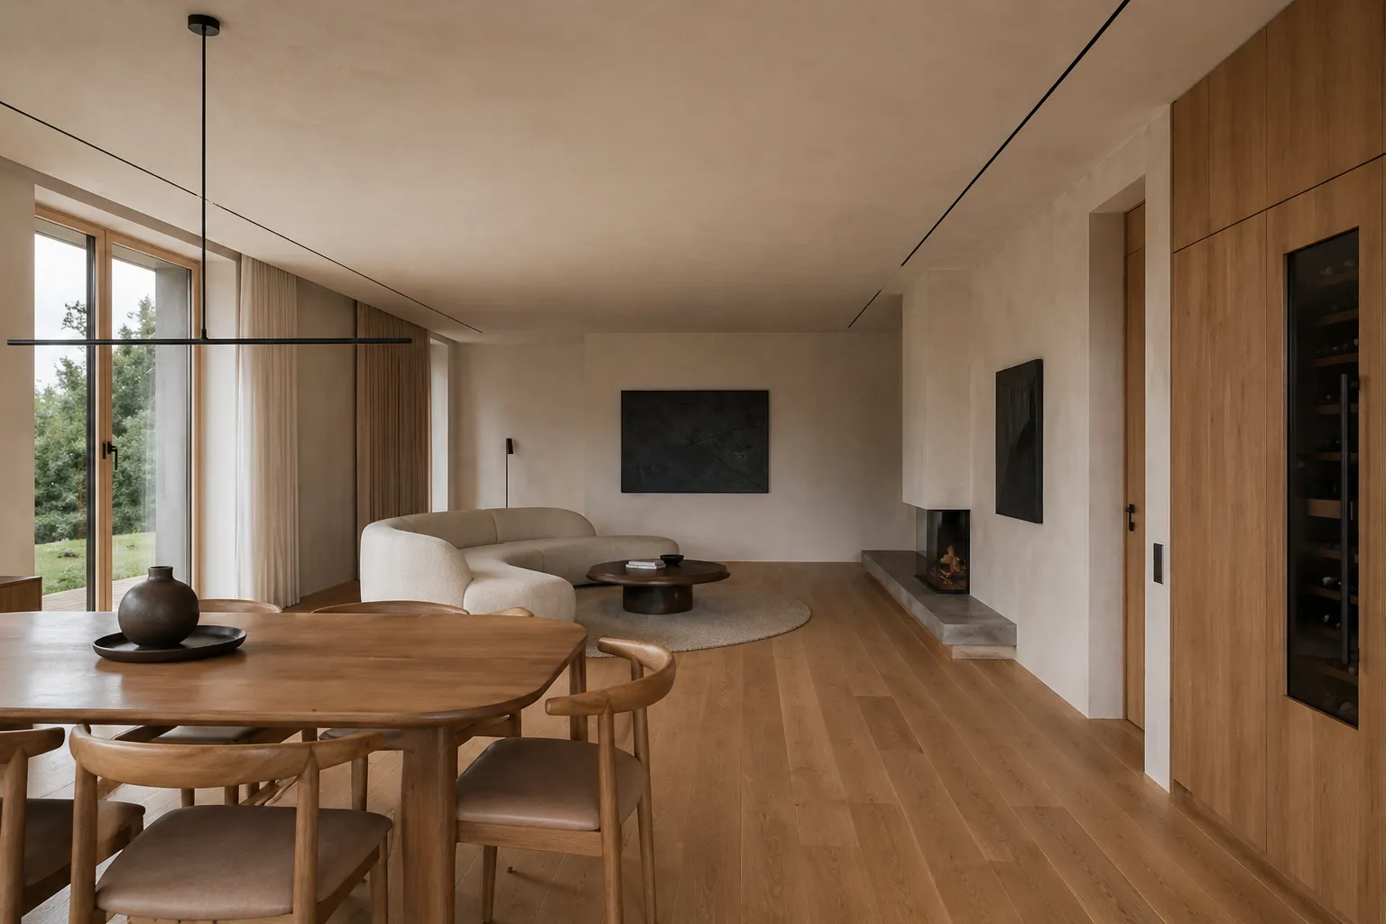
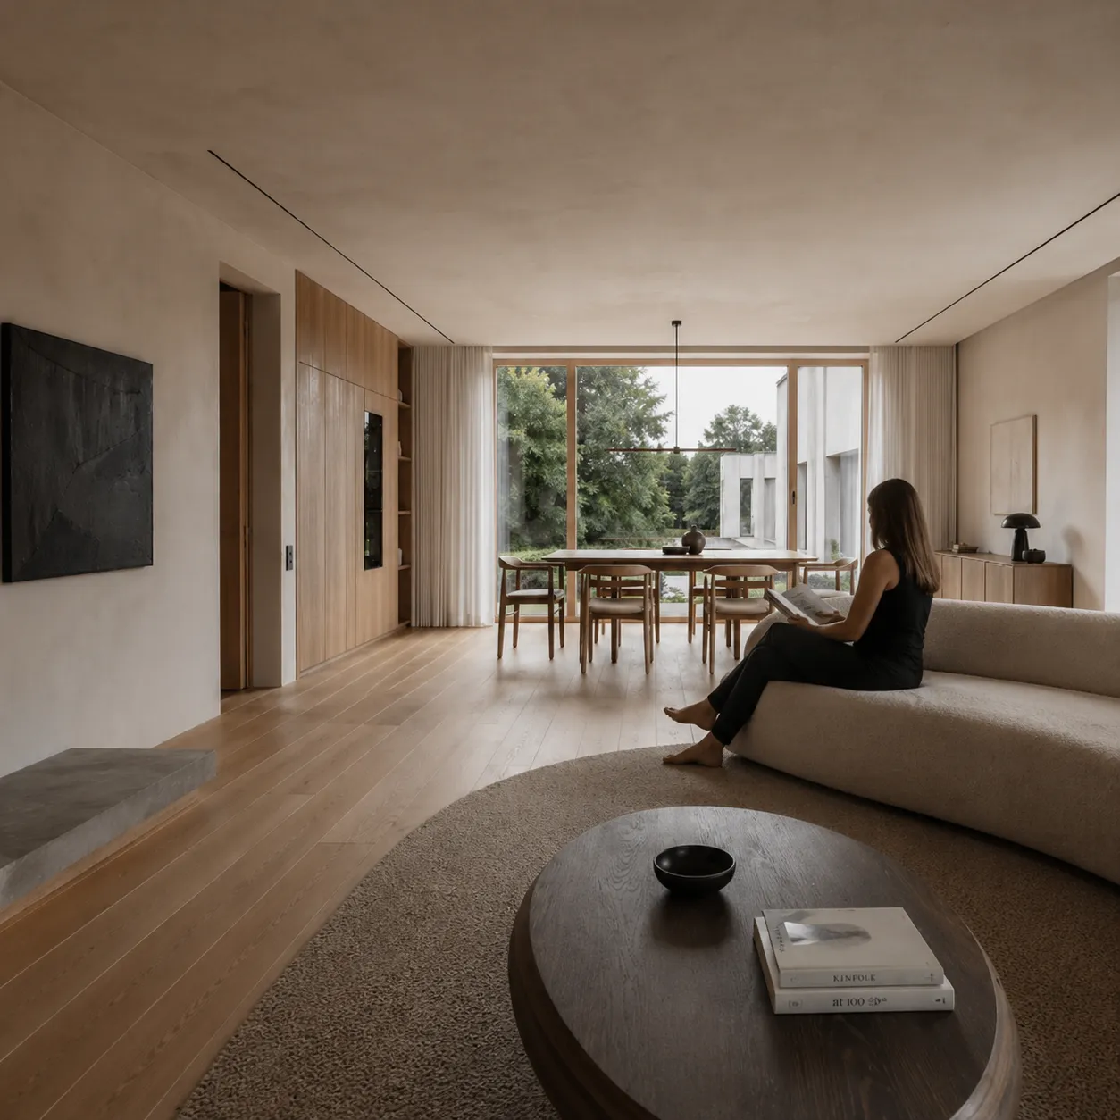
A minimalist interior in Vilnius where the LINEA solution preserved clean ceiling geometry, quiet air movement, and visually discreet ventilation.
Project gallery
How the solution looks in the space
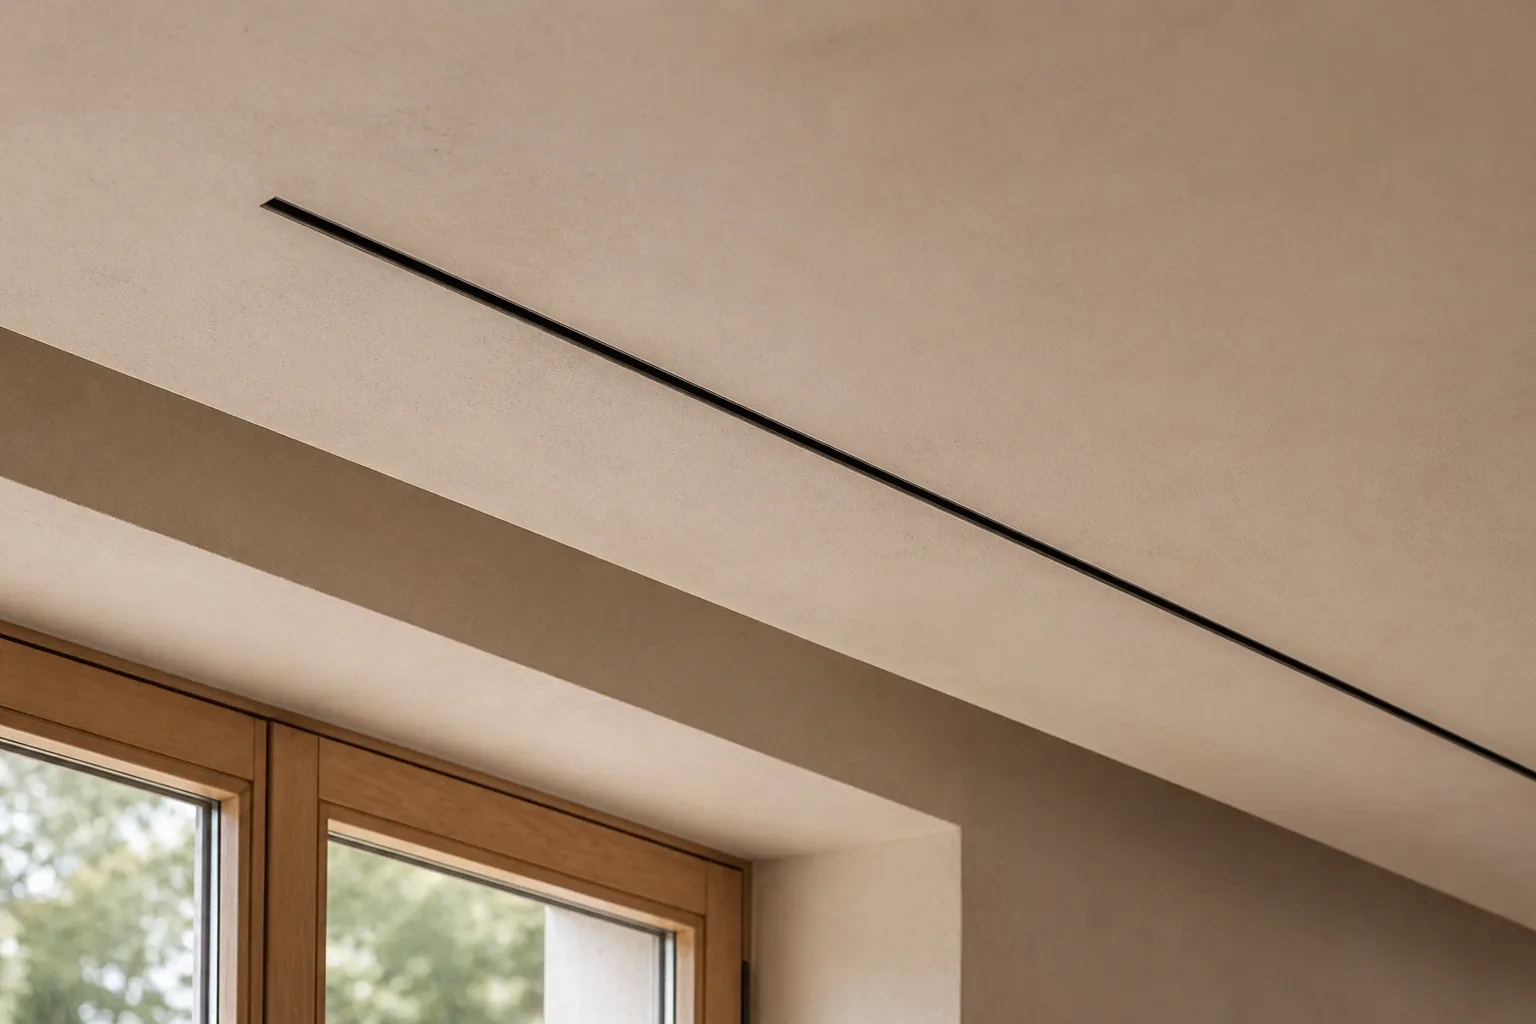
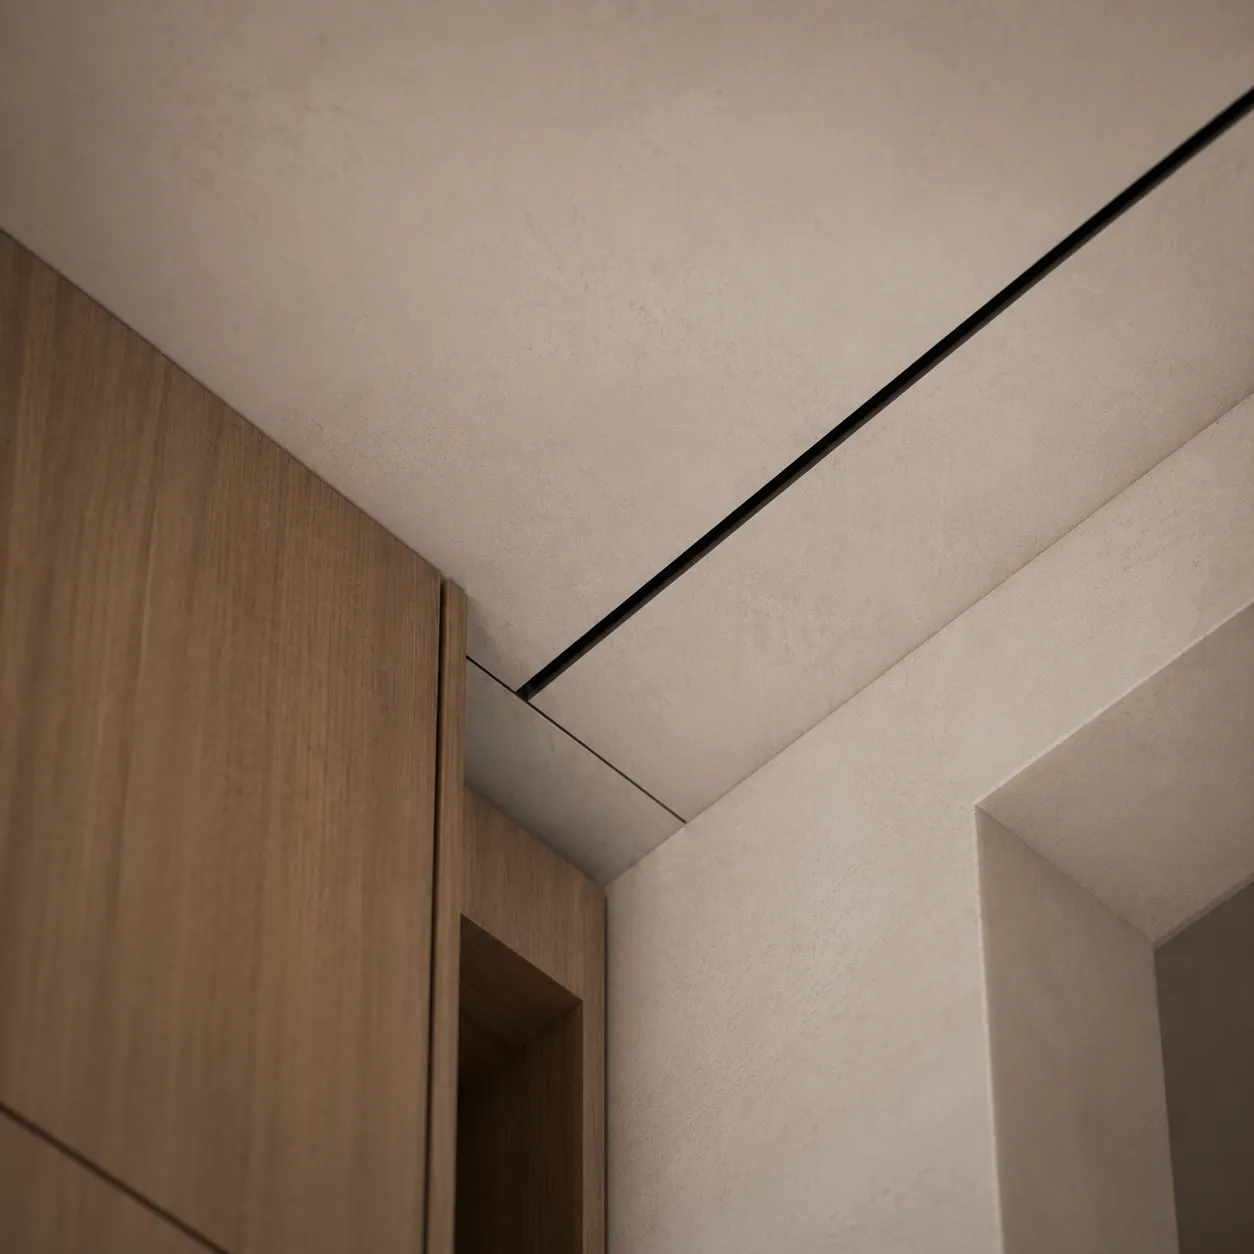
This project is best understood not through a single hero image, but through several different angles. In some views, LINEA blends into the overall composition of the space; in others, the precision of its integration into the structure becomes clear, while closer details reveal the logic of installation and proportion.
Solution logic
Why this integration feels calm
01
Task
introduce ventilation without adding visual noise
In this interior, the priority was to preserve a clean ceiling view and a clear rhythm within the space. Traditional visible ventilation elements would have disrupted the minimalist composition, so the solution had to perform precisely while remaining visually calm.
02
Solution
LINEA as an architectural line
The selected LINEA diffuser was integrated so that one precise, proportionate line remains in the ceiling. The solution connects air comfort with interior aesthetics: ventilation is solved technically, yet visible only as much as the architectural logic requires.
03
Result
a calm space where technology does not overshadow architecture
The final result is a clean, coherent, and calm space where the ventilation solution becomes a natural part of the interior. LINEA maintains a premium feel not through display, but through precision, proportion, and an almost invisible presence.
Your space
Want an equally clean ventilation solution?
Tell us about the project, ceiling or wall structure, desired aesthetics, and airflow rates. We will advise which solution fits best.